EXPLORE · ARRANGE · MAKE IT YOURS
Build Your Venue
Find your favorite perspective. Set the tables. Picture your celebration.
Venue viewpoint
Choose a room
Based on the supplied floor plans and venue photos. Finishes and decor are approximate. Confirm your final layout and clearances with the venue.
14 tables · 80 seats placedLoading your plan…
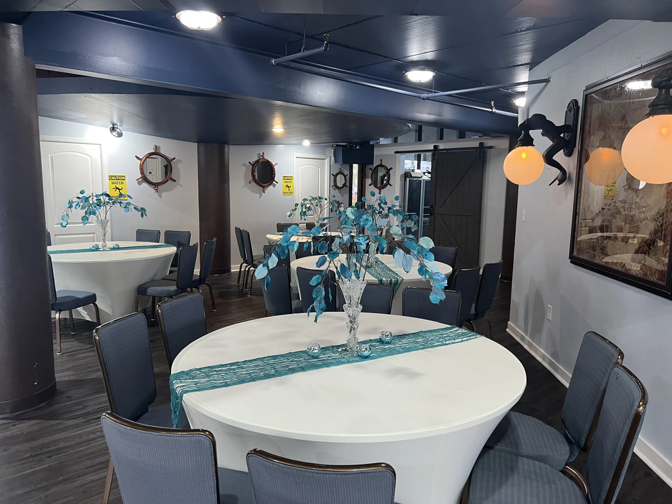
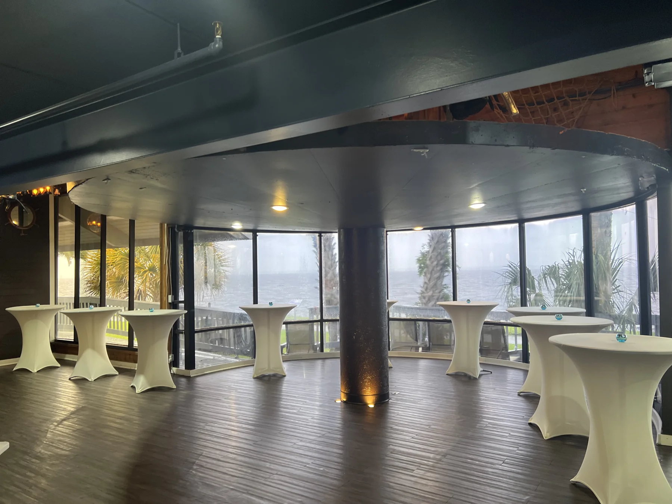
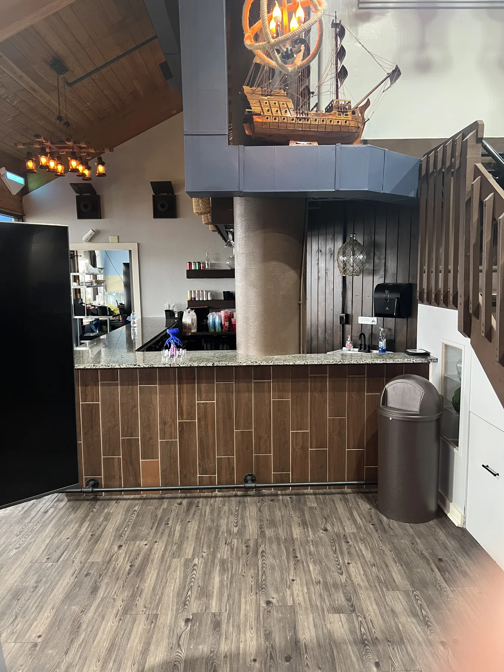
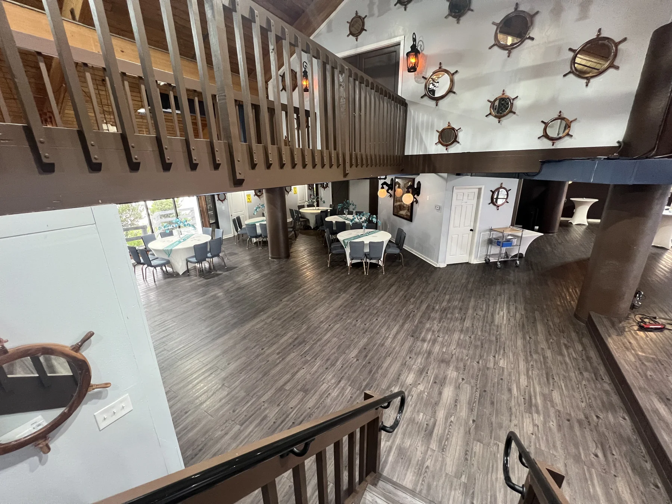
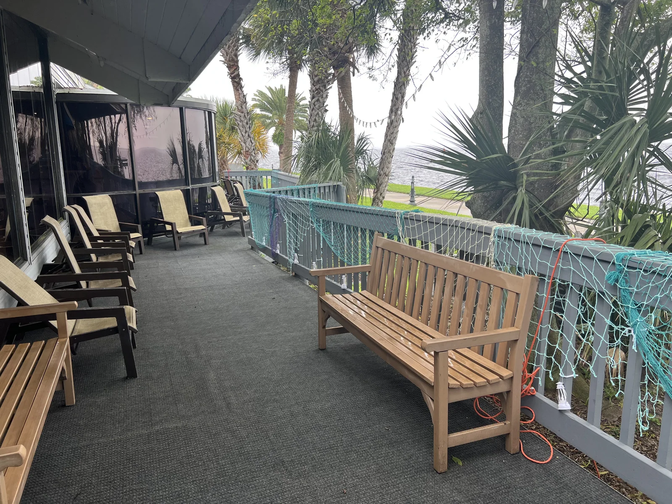
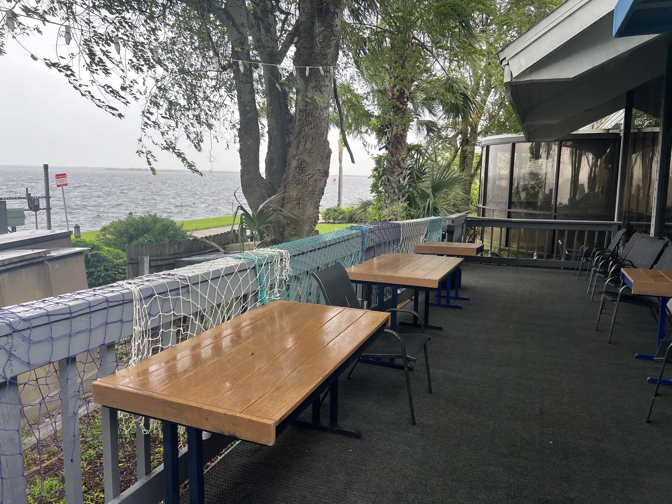
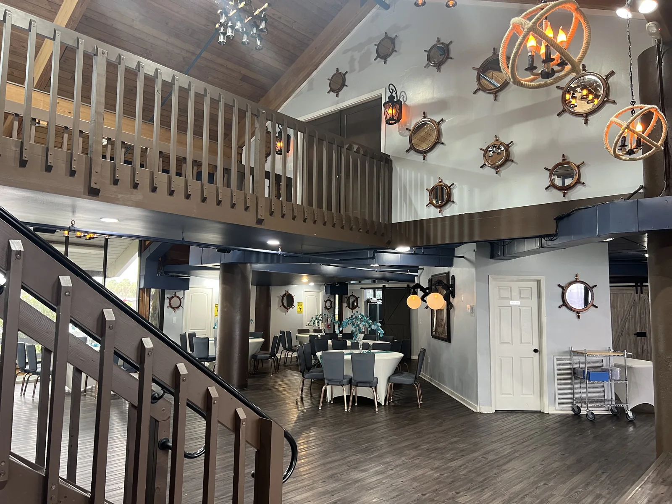
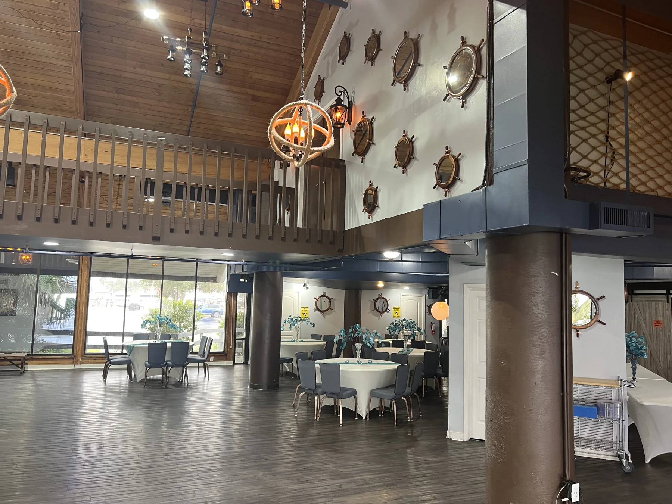
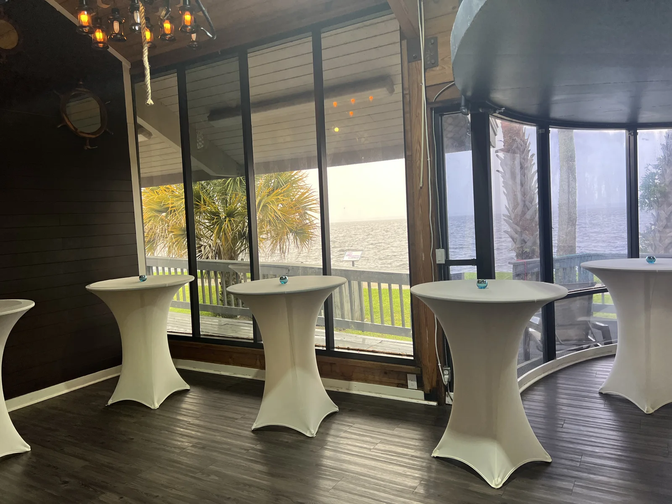
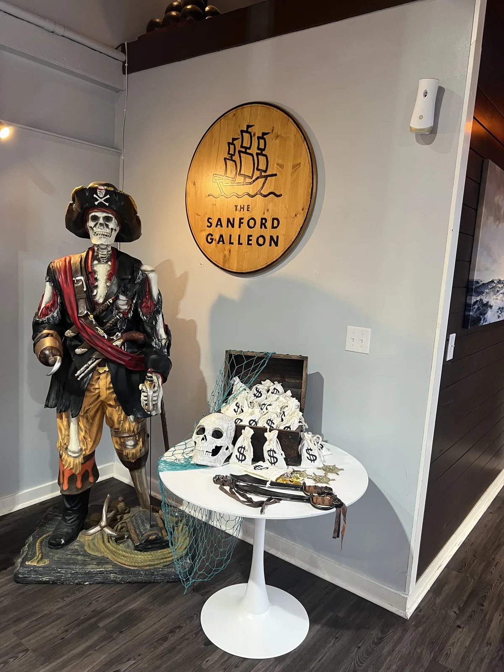
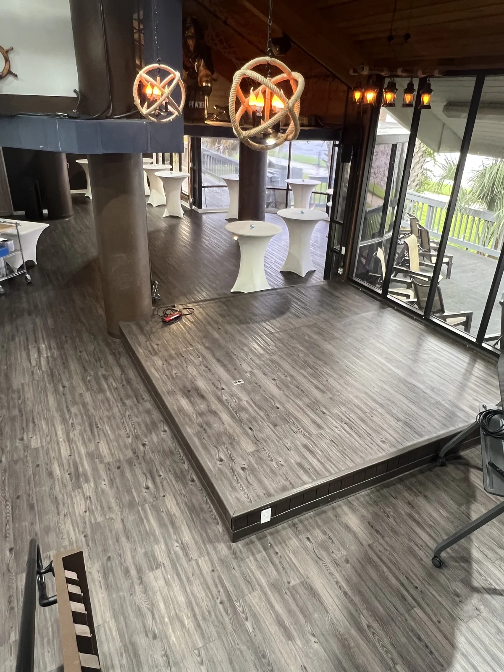
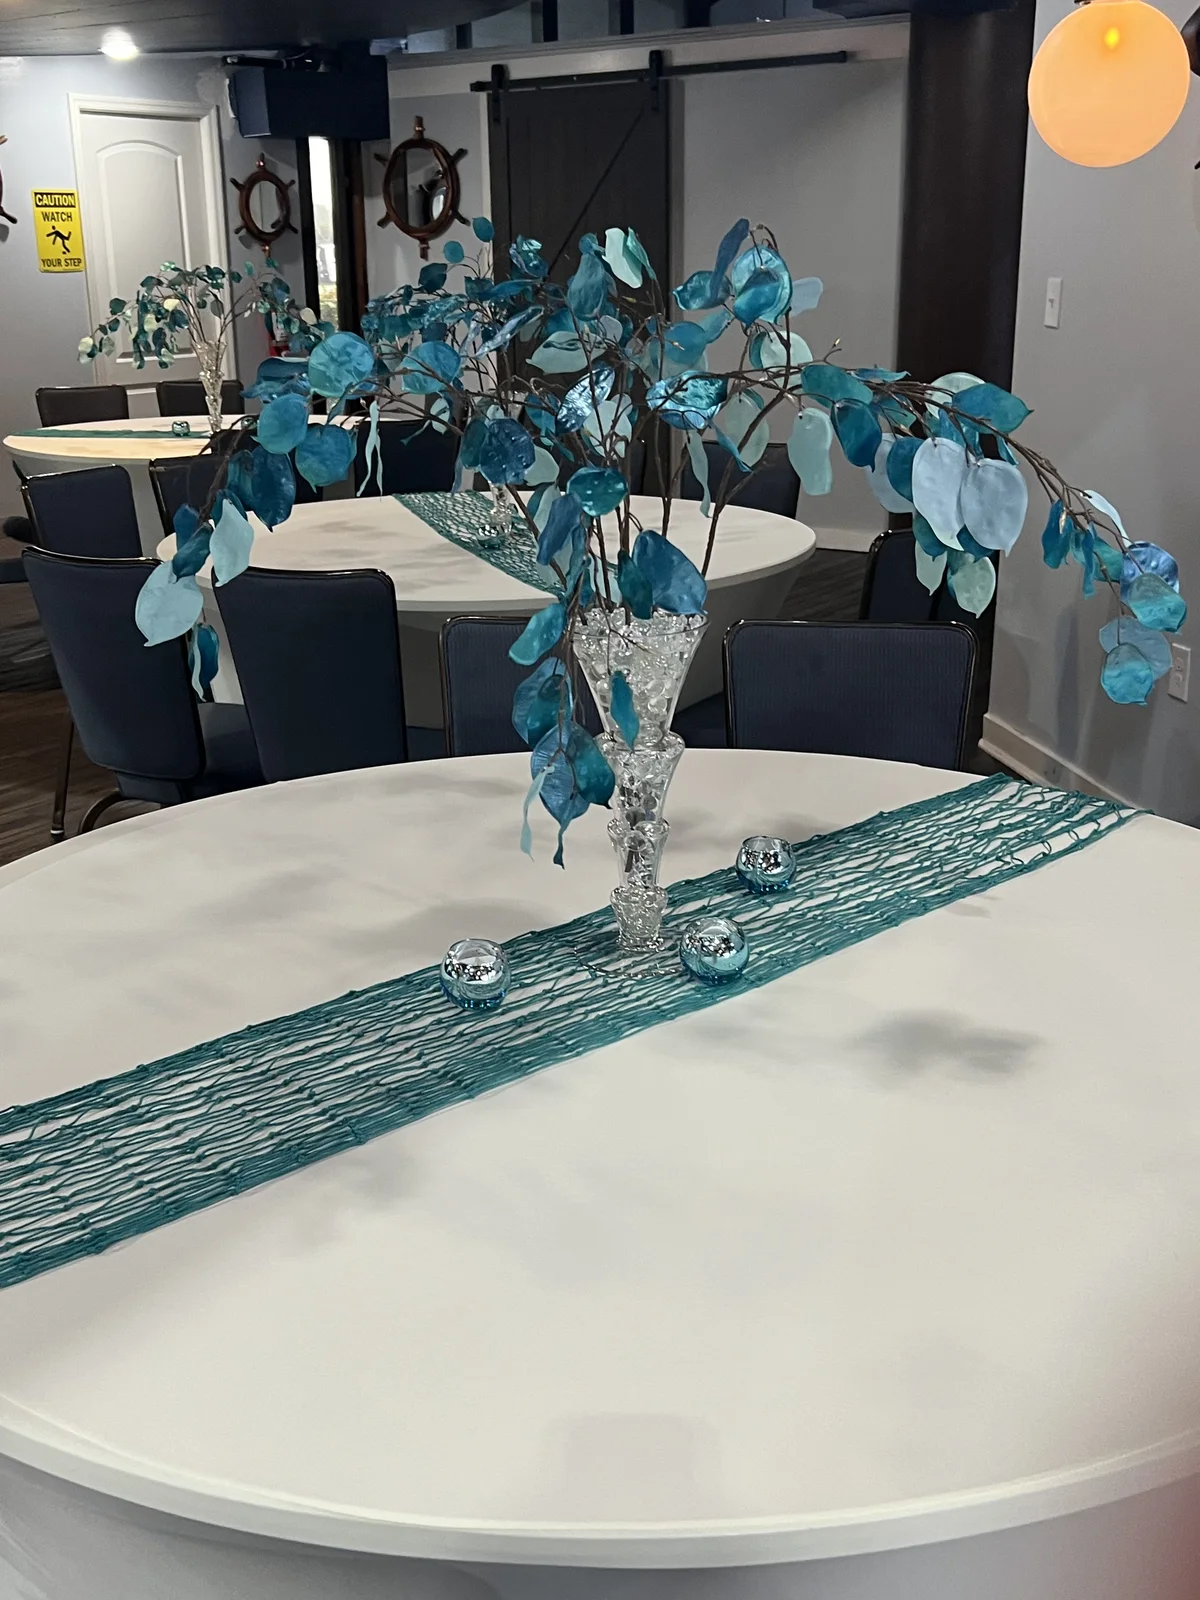
THE REAL GALLEON
See the spaces behind the model.
From the October 2026 wedding celebration.